A useful budget starts with the scope.
Compare the size, finish, preparation, and extras before you compare the bottom line.
What could your
floor cost?
A few measurements make the conversation more useful. Try a finish, compare the planning range, then carry the details into your request.
Illustrative planning allowances—not a quote or a measured market average. Standard preparation is assumed. Removal, substantial repairs, moisture treatment, steps, and extras are excluded.
Understand the cost factors ↗An on-site assessment determines the actual scope and quote.
What the planning ranges include
The calculator uses editorial planning allowances for standard-size residential floors with ordinary preparation. They are not measured local averages, binding estimates, or offers from an installer. A site visit and written proposal establish the actual scope.
| Illustrative finish | Allowance / ft² | 400 ft² example |
|---|---|---|
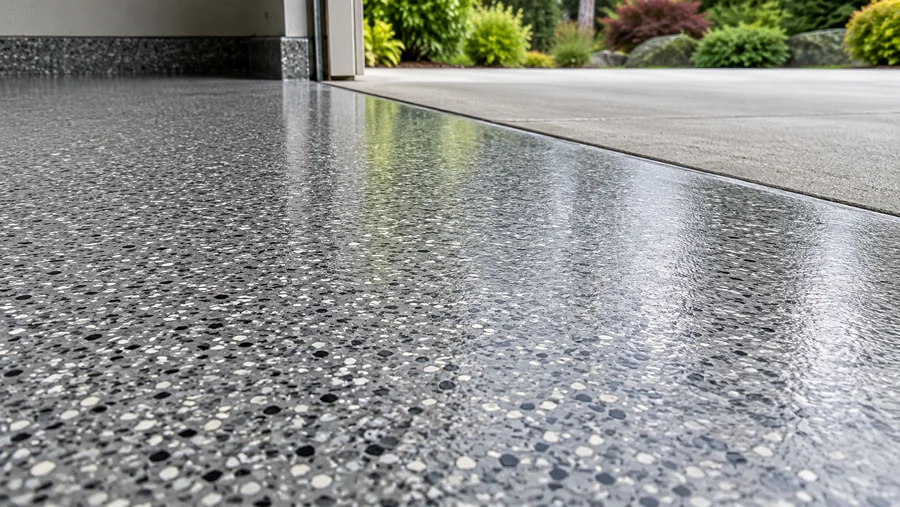
| Decorative flake | $6–$10 | $2,400–$4,000 |
| Polyaspartic system | $7–$11 | $2,800–$4,400 |
| Solid-color epoxy | $6–$9 | $2,400–$3,600 |
| Metallic finish | $12–$16 | $4,800–$6,400 |
What can change the quote
Existing coating removal, oil contamination, substantial cracks or spalling, moisture treatment, steps, vertical walls, difficult equipment access, and moving belongings can change the work. Small projects may have minimum charges, and complex designs can require additional layers or labor.
Compare complete proposals
Match the measured area, preparation method, repair scope, product layers, texture, edge treatment, cleanup, and cure schedule. Clarify exclusions, change-order terms, deposit arrangements, and warranty coverage. A square-foot rate without a scope is an incomplete comparison.
Plan for time as well as money
Ask when you must clear the garage, how weather or slab conditions can affect the schedule, and when walking, heavy items, and vehicles may return. Include temporary storage or parking in your own budget.
Tell us about your floor.
Start with the size, the condition, and the way you want to use the space.