A better conversation with your installer.
Use this checklist when comparing proposals or preparing a project brief.
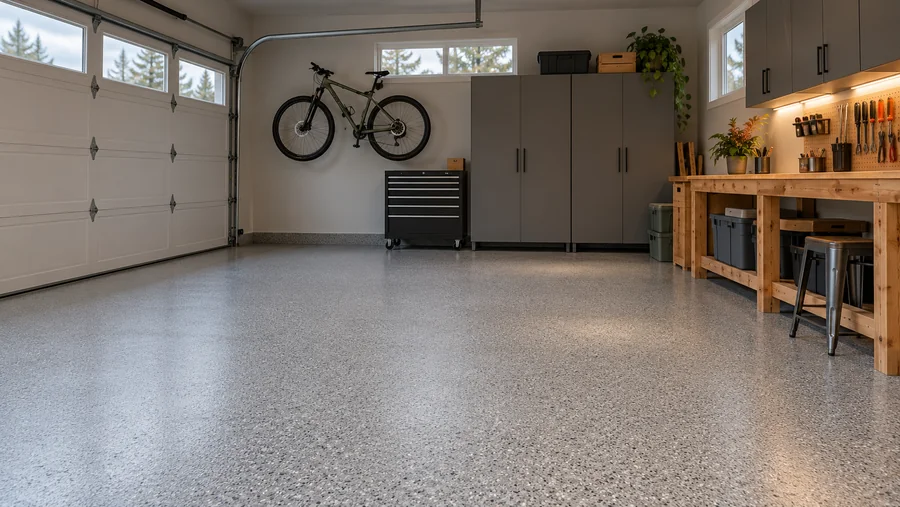
1. Define the space
Record length and width, steps, stem walls, drains, and fixed equipment. Describe parking, workshop, exercise, and storage uses. Include current photos of the floor, cracks, door transition, and any existing coating.
2. Define the preparation
Confirm assessment, removal, contamination treatment, mechanical preparation, repairs, and joint treatment. Ask how moisture and application conditions will be evaluated. Identify exclusions and the process for unexpected work.
3. Define the coating system
Record the products and layers, color or flake blend, coverage, topcoat, and texture. Request a physical sample and comparable work completed by the actual installer. Confirm the written warranty and its exclusions.
4. Define the arrangement
Verify the contracting company and applicable credentials. Confirm address coverage, the written scope and price, payment terms, who moves belongings, cleanup, parking arrangements, return-to-use times, and the contact for warranty or maintenance questions.
Tell us about your floor.
Start with the size, the condition, and the way you want to use the space.